
For the first time in over a century, The Park Avenue Vision Plan will invite people to stroll down the center of Park Avenue — creating a “green carpet” of art, social space, and seasonal displays amid gardens and iconic architecture. Seizing a rare opportunity to rebuild the street in conjunction with the renovation... Continue Reading
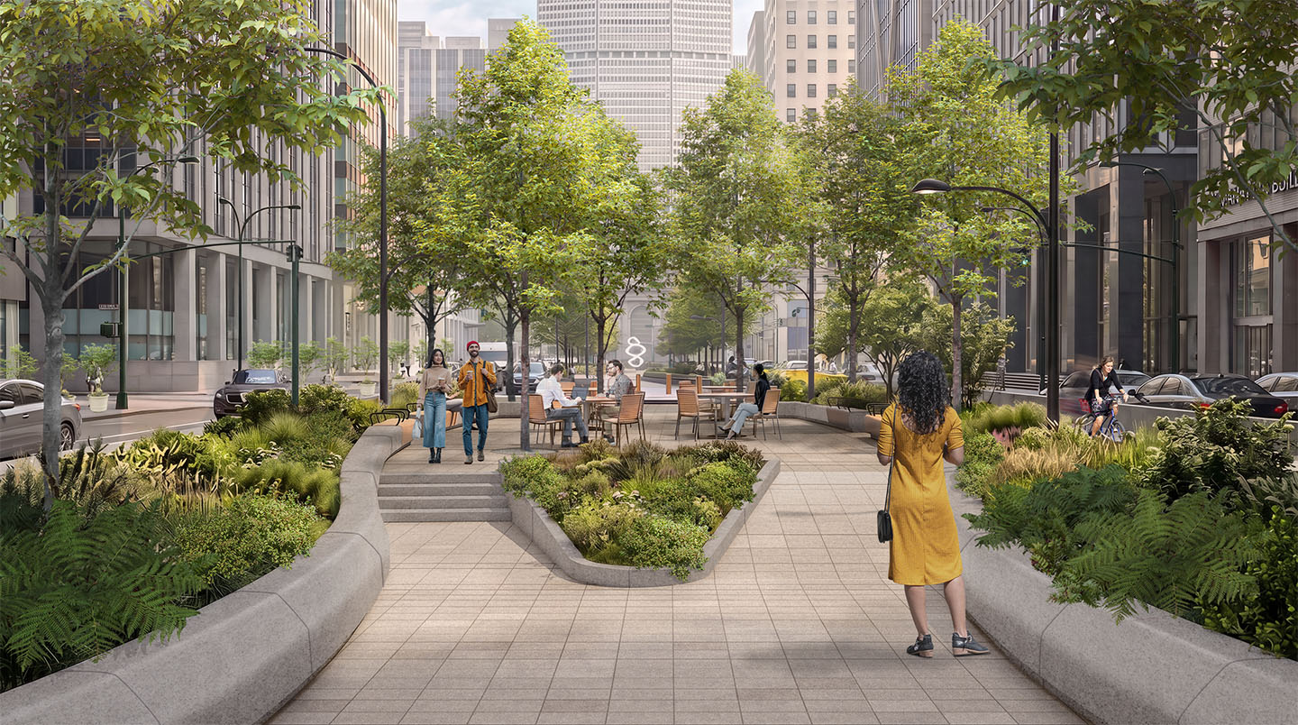
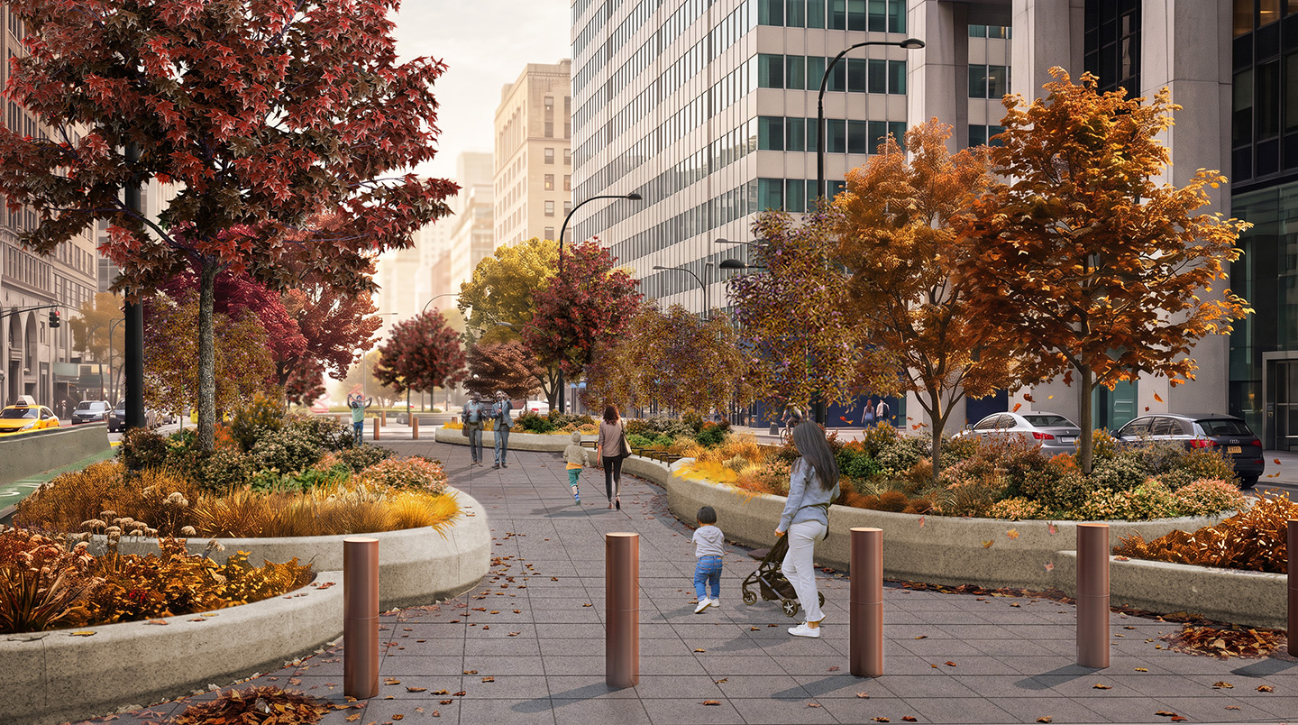
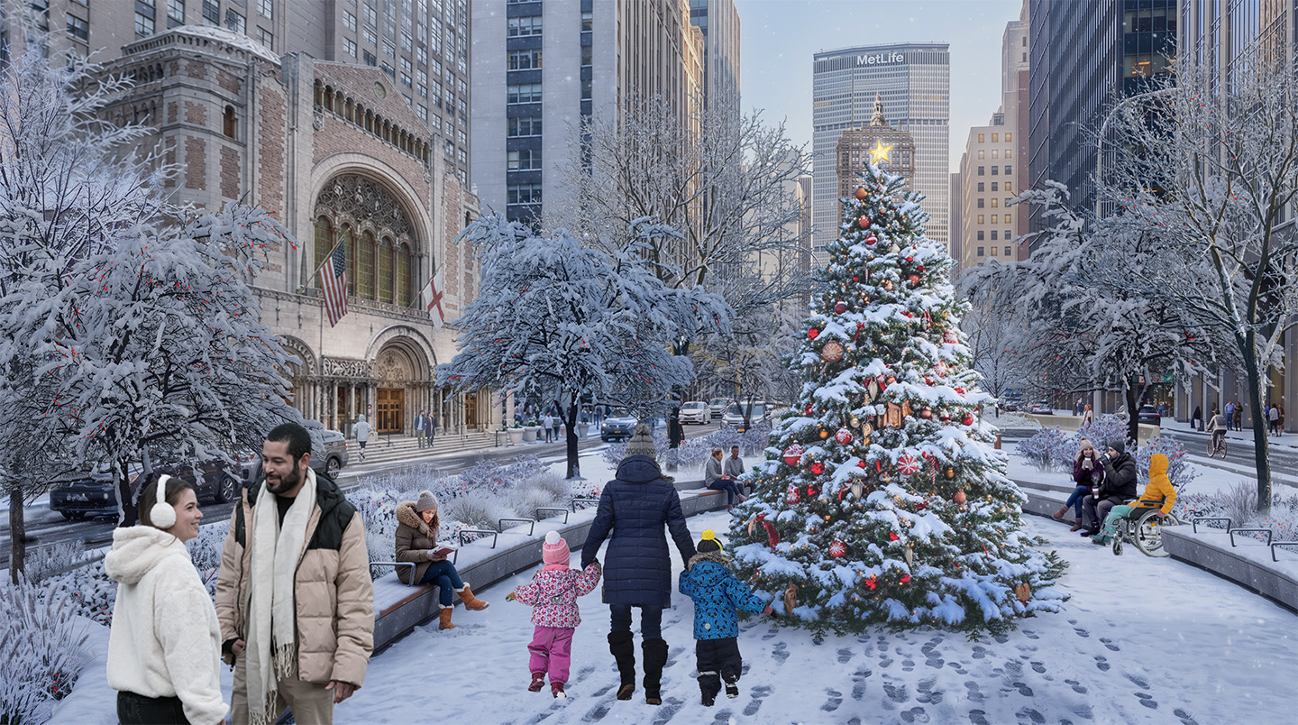
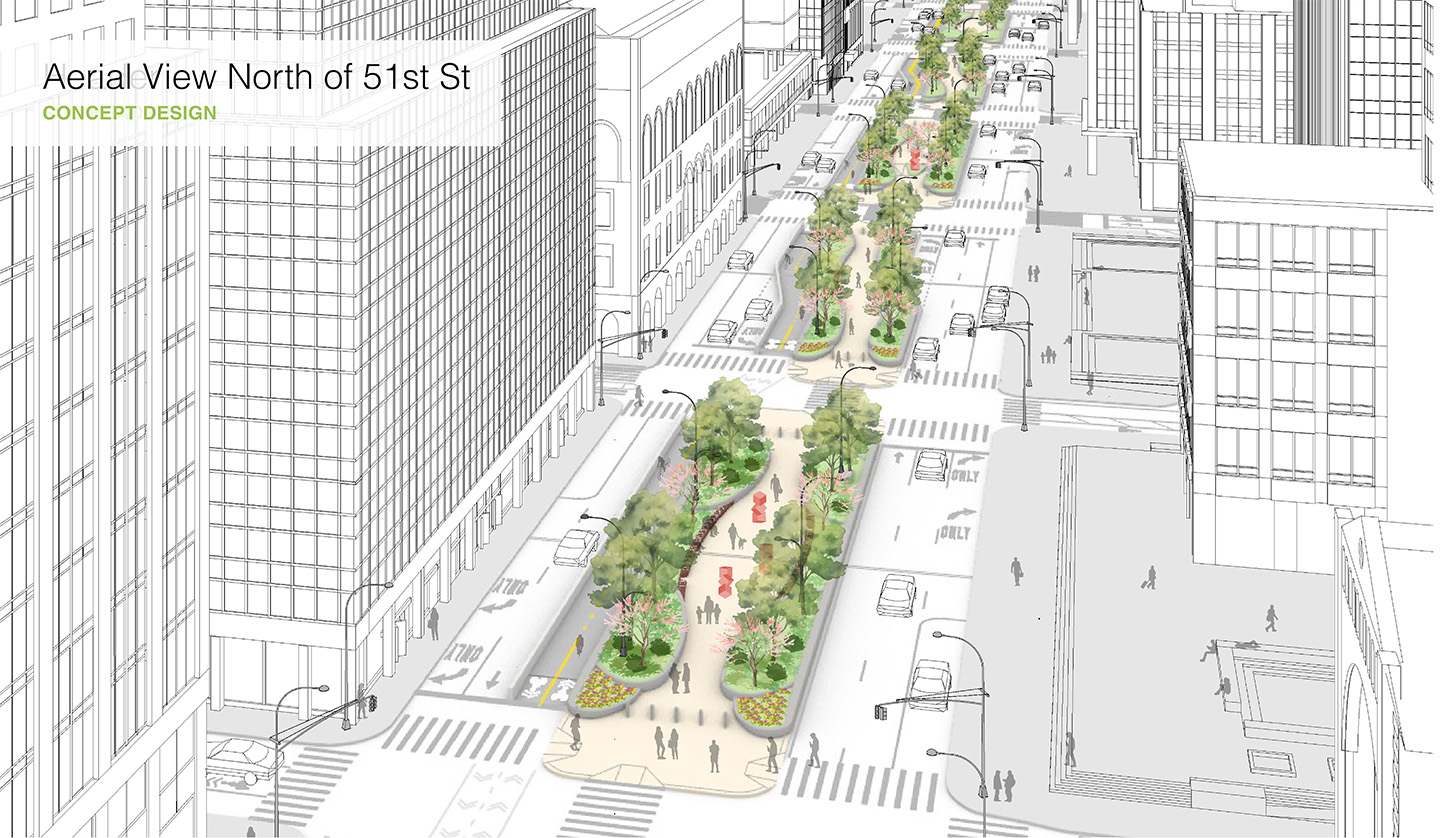
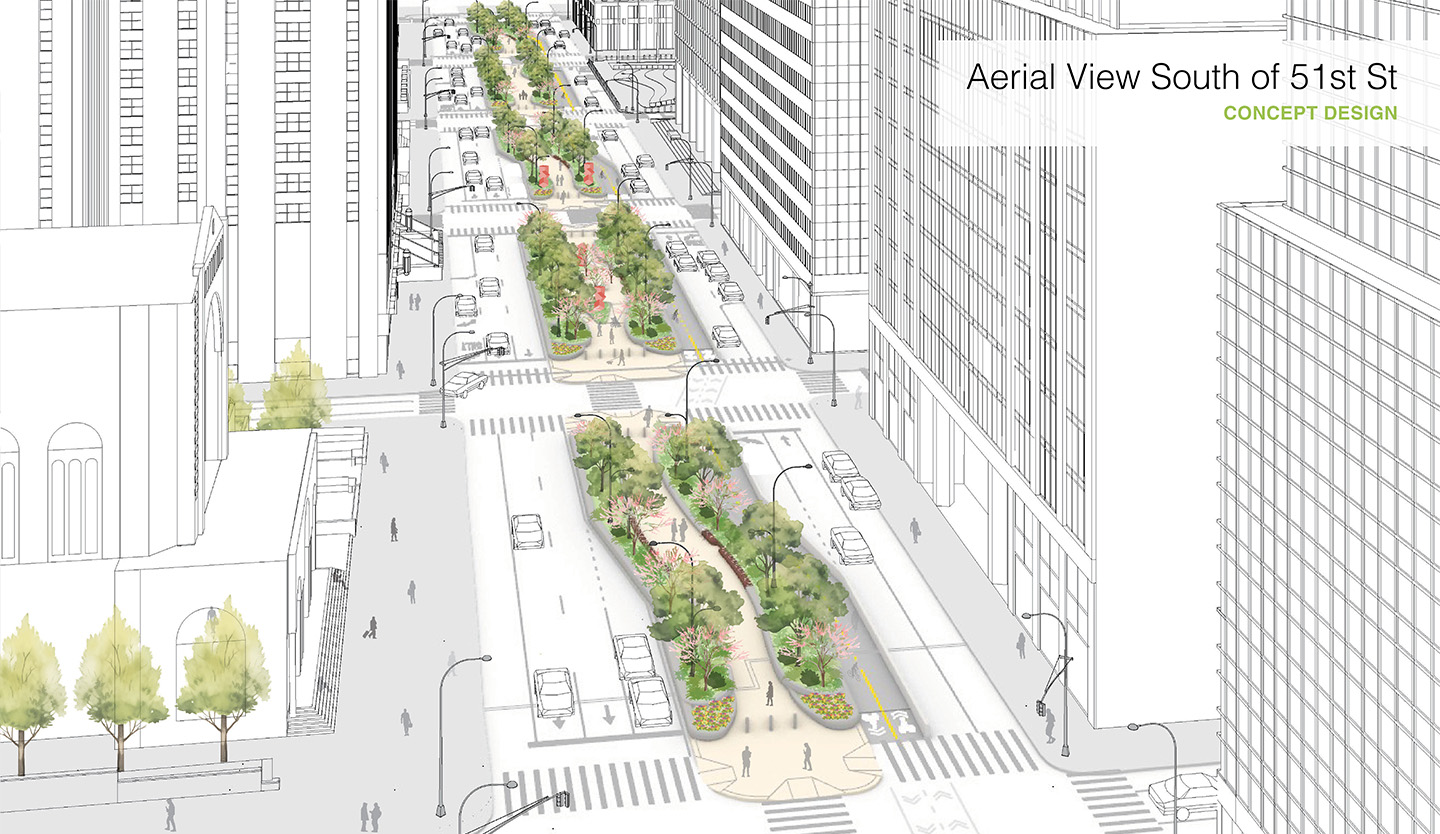
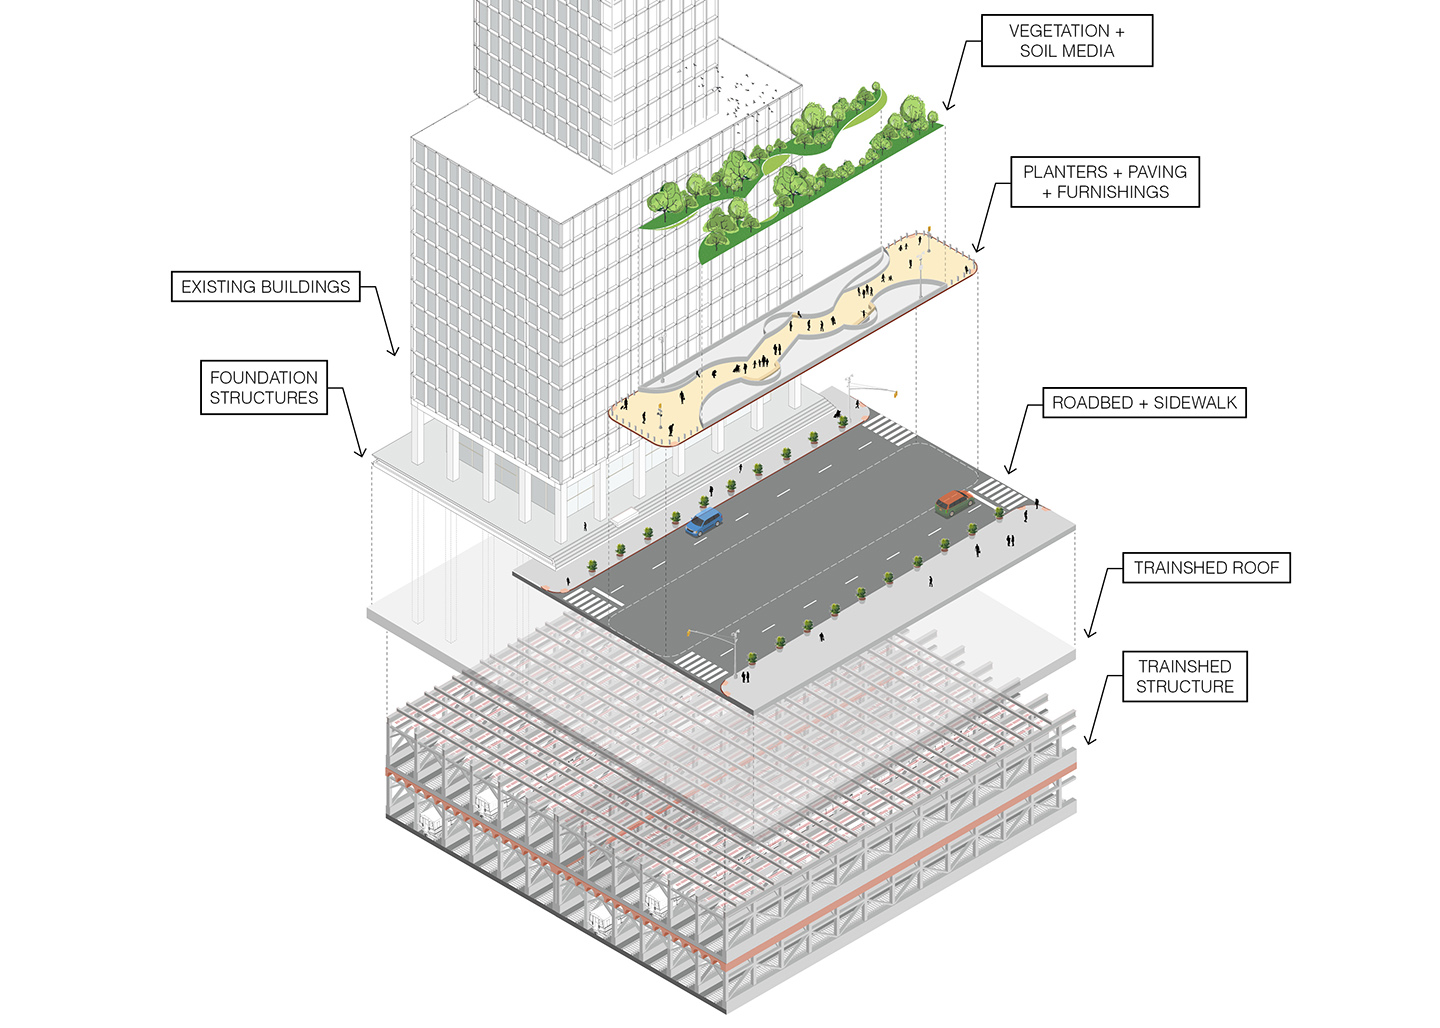
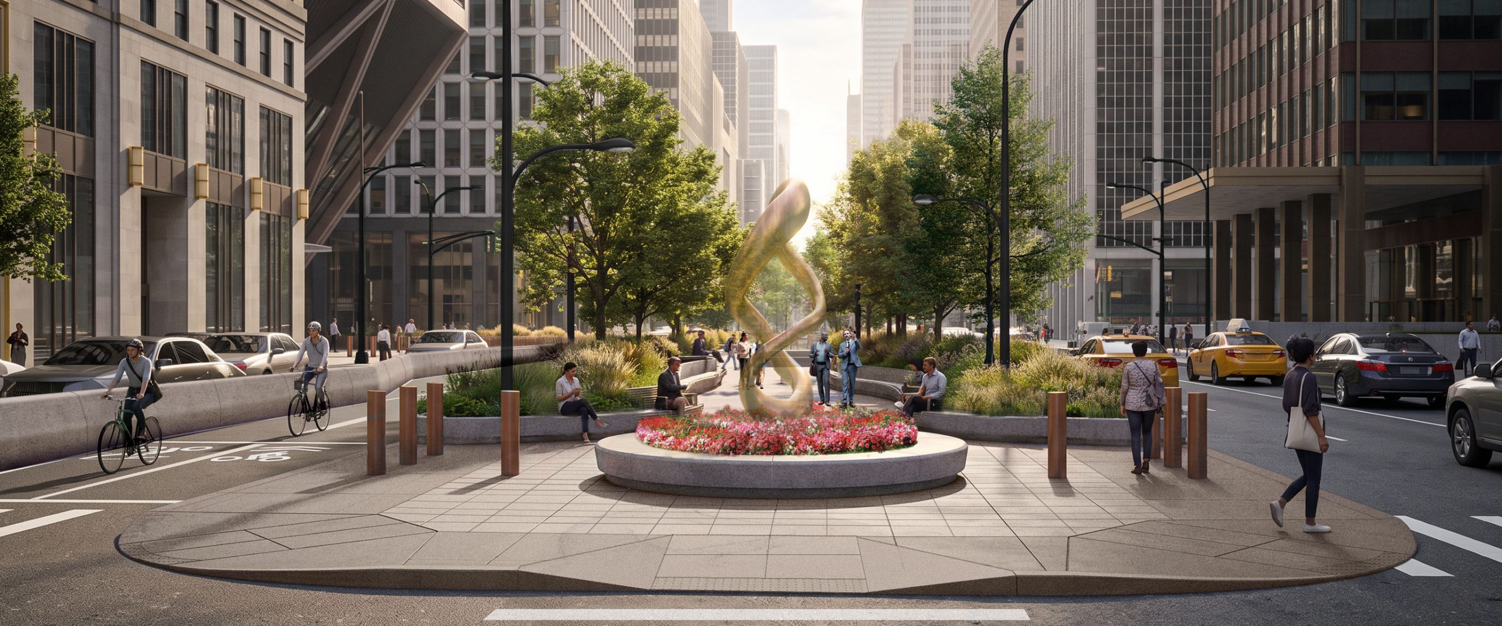
For the first time in over a century, The Park Avenue Vision Plan will invite people to stroll down the center of Park Avenue — creating a “green carpet” of art, social space, and seasonal displays amid gardens and iconic architecture. Seizing a rare opportunity to rebuild the street in conjunction with the renovation of the commuter rail trainshed below, the plan will double the width of the boulevard malls — restoring their original function as a series of social spaces from Grand Central Terminal to East 57th Street. Framed by sculptural granite planters that unify the corridor, each block is tailored to its immediate context, offering site-specific programming and views to landmarks like the Seagram Building. The entire design sits directly atop the MTA trainshed, which cannot be penetrated by planter foundations, drainage infrastructure, or security bollards. Starr Whitehouse leads a team of engineers and other specialists to integrate all design parameters and create a world-class promenade that reflects the dynamism of New York’s premier financial corridor.
“By expanding our medians, adding greenery and seating and creating a dedicated protected bike connection, we are making Park Avenue safer and more beautiful for everyone who uses it.”
— Mayor Zohran Mamdani
Learn about the new design in: